
Address
21155 Larchmont, Lake Forest, CA
Price
$ 899,000
Property Attributes
- MLS#OC26210731
- TypeSingle Family
- Listing Status Active
- CountyOrange
- CityLake Forest
- Area Lake Forest North
- NeighborhoodWind Rows (WR)
- Zip92630
- Style
- Year Built1979
- Price$ 899,000
- Bedrooms4
- Full Bathrooms2
- Half Bathrooms0
- Sqr Footage1164
- Lot Size0.0925 Acres
Data Source:
California Regional MLS (CRMLS)
Property Description
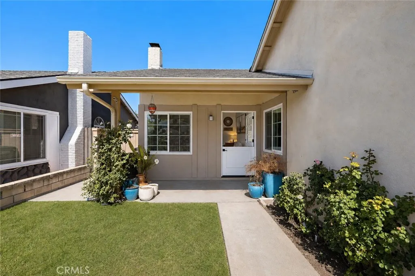
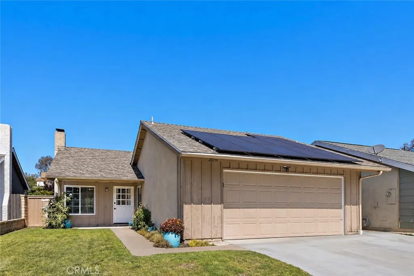
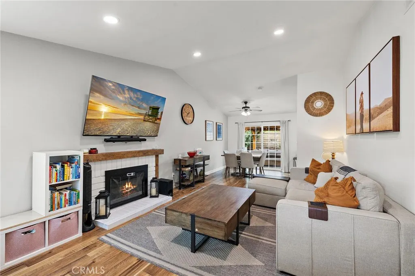
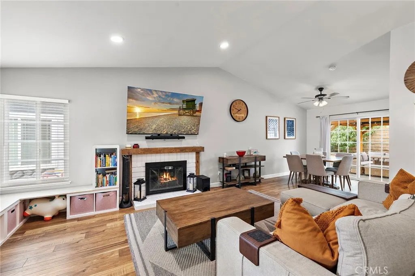
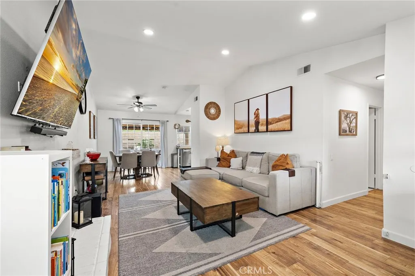
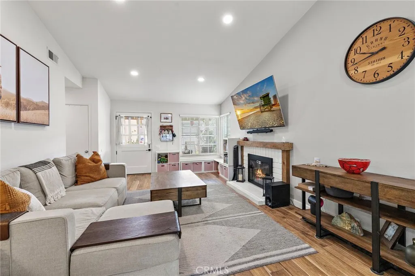
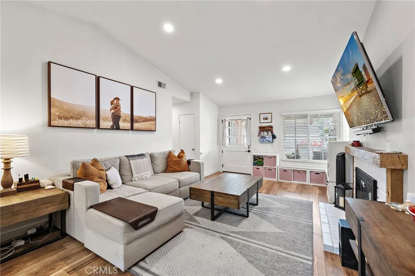
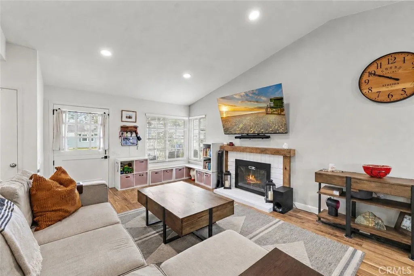
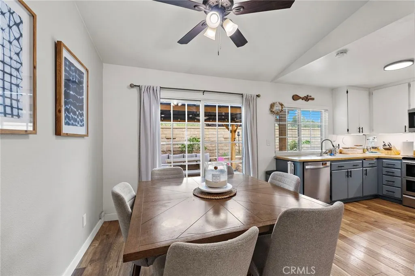
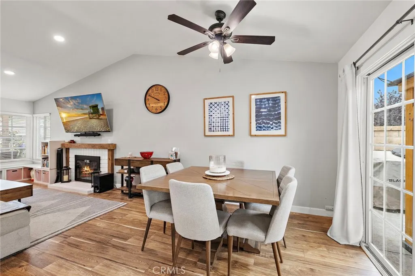
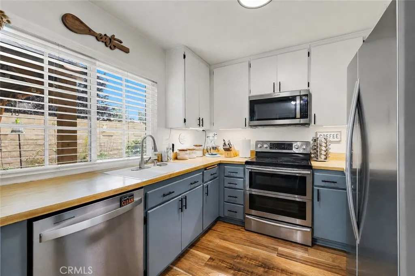
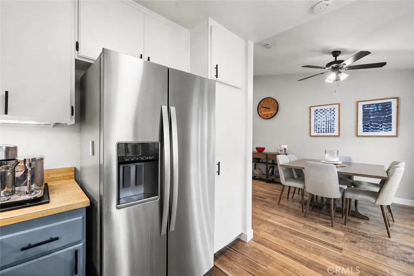
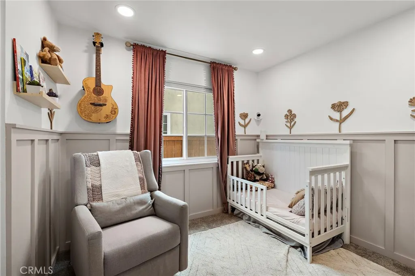
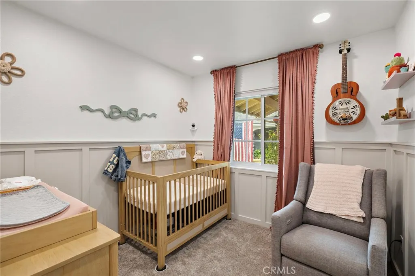
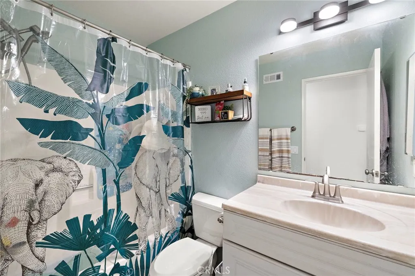
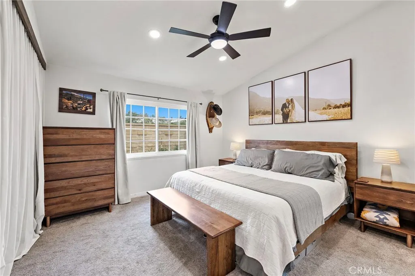
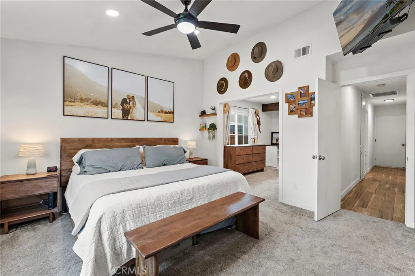
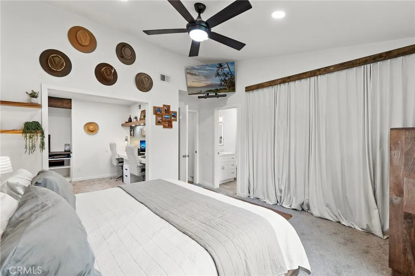
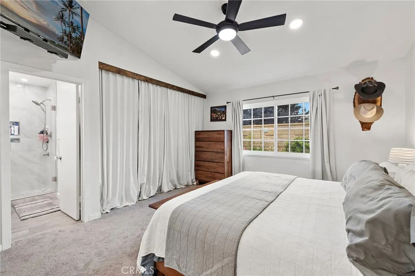
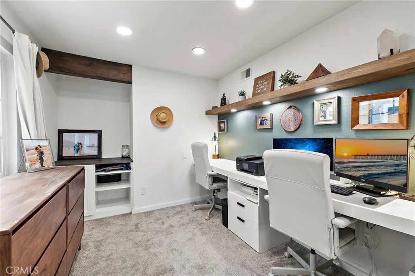
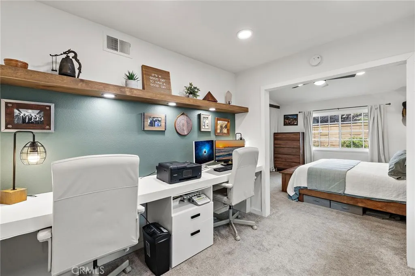
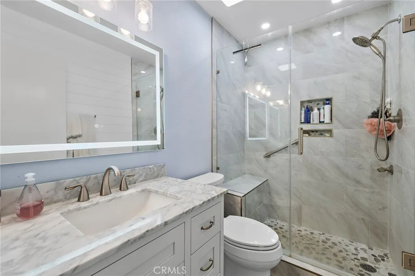
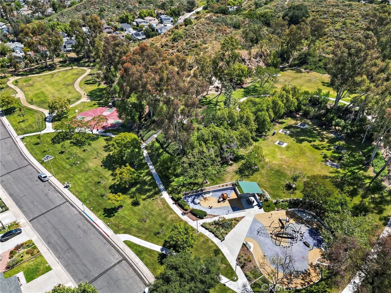
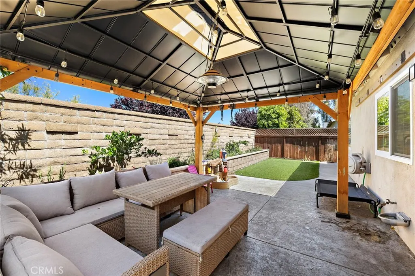
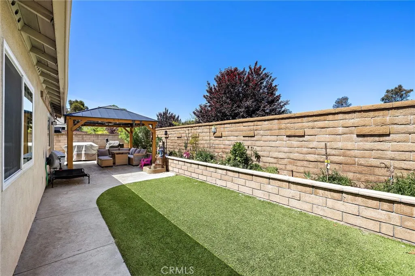
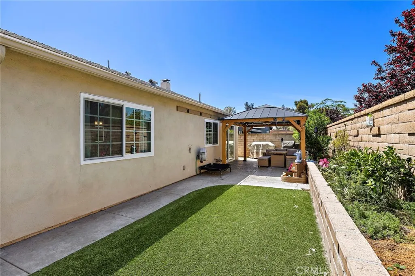
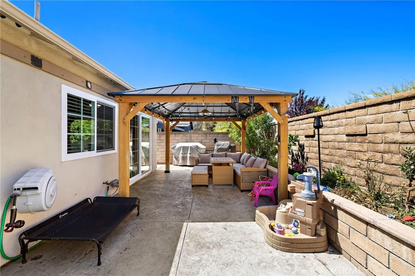
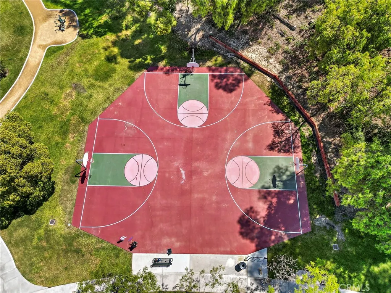
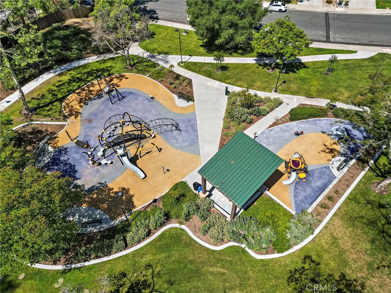
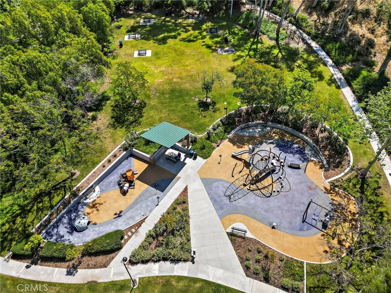
Welcome to this beautifully upgraded single-story home in Lake Forest’s desirable Wind Rows community. Offering four bedrooms, a spacious lot, and extensive improvements throughout, this home combines comfortable everyday living with a long list of updates already completed. Major upgrades include a newer roof, HVAC system, solar, full repipe, new windows and doors, and an EV charger. The exterior has also been completely refreshed with new hardscape, low-maintenance turf, and a private backyard designed for easy indoor-outdoor living. A covered gazebo creates the perfect spot for outdoor dining, entertaining, or relaxing year-round. Inside, the home is bright and inviting with an easy-flowing single-level floor plan. The main living and dining spaces are centered around a fireplace, while the kitchen enjoys plenty of natural light and views of the backyard. Four bedrooms provide flexibility for family, guests, or a home office. The fourth bedroom is currently configured as an office retreat connected to the primary suite and can easily be converted back to a traditional bedroom. Set back from the street on a generously sized lot, the property offers a sense of privacy and space that can be hard to find. Located in an established Lake Forest neighborhood near Vintage Park, Lake Forest Sports Park, shopping, dining, and major commuter routes, this home also benefits from no Mello-Roos and a low tax base. With extensive upgrades, flexible living space, and a beautifully finished backyard, this Wind Rows home is ready to enjoy from day one. Images include minor digital enhancements for presentation purposes. These adjustments do not alter the property’s layout, condition, or features.
| Price History | |
|---|---|
| 9/27/2026 | Listed $899,000 |
General Features
| Living Area | 1164 |
|---|---|
| Sewer | Public Sewer |
| Heating | Central |
| Cooling | Central Air |
| Utilities | Cable Available,Electricity Connected,Natural Gas Connected,Phone Available,Sewer Connected,Water Connected |
| Possession | Close Plus 2 Days,Close Plus,Negotiable,See Remarks |
| Appliances | Dishwasher,Electric Cooktop,Electric Oven,Electric Range,Microwave |
| Garage Spaces | 2 |
| Patio/Porch Features | Concrete,Covered |
| Pool Features | None |
| Exclusions | Fridge, Washer & Dryer |
| Year Built | 1979 |
| Electric | 220 Volts in Garage |
| View | None |
| Stories Count | 1 |
| Levels | One |
| Property Subtype | Single Family Residence |
| Community Features | Sidewalks |
| County | Orange |
| New Construction | false |
| Property Type | Residential |
| HOA | false |
| Attached Garage | true |
| Contingency | Sale is contingent on sellers closing on their replacement property. Sellers will need a few days after COE to move their belongings. |
| Subdivision Name | Wind Rows (WR) |
| Garage Y/N | true |
| Other Structures | Cabana |
| Full Baths | 2 |
| Special Listing Conditions | Trust |
| Status | Active |
| Directions | El Toro to Normandale Dr. |
| City | Lake Forest |
| Entry Location | 1 |
| Senior Community Y/N | false |
| High School District | Saddleback Valley Unified |
| Number Of Units Total | 1 |
| MLS Area | LN - Lake Forest North |
| Lot Size Units | Square Feet |
| Lot Size Square Feet | 4030 |
| Listing Terms | Cash,Cash to New Loan,Conventional,FHA,VA Loan |
| Property Attached Y/N | false |
| Land Lease Y/N | false |
| Current Financing | Conventional |
| Property Condition | Turnkey |
| Additional Parcels Y/N | false |
| Lease Considered Y/N | false |
| Structure Type | House |
| Living Area Units | Square Feet |
| Standard Status | Active |
| Occupancy Type | Owner |
| Year Built Source | Estimated |
| Tax Lot | 9 |
| Property Sub Type Additional | Single Family Residence |
| PostalCity | LAKE FOREST |
Interior Features
| Interior Amenities | Storage,All Bedrooms Down,Bedroom on Main Level,Main Level Primary,Walk-In Pantry |
|---|---|
| Flooring | Laminate |
| Fireplace Features | Family Room |
| Total Stories | 1 |
| Common Walls | No Common Walls |
| Air Conditioning Y/N | true |
| Heating Y/N | true |
| Fireplace Y/N | true |
| Laundry Features | In Garage |
| Total Bedrooms | 4 |
| Entry Level | 1 |
| Main Level Bedrooms | 4 |
| Main Level Bathrooms | 2 |
| LivingAreaSource | Assessor |
| Total Baths | 2 |
Exterior Features
| Parking Features | Direct Access,Driveway,Electric Vehicle Charging Station(s),Garage |
|---|---|
| Lot Features | 0-1 Unit/Acre |
| Water Source | Public |
| Total Parking | 2 |
| Inclusions | Gazebo |
| Lot Size Area | 4030 |
| Foundation Details | Slab |
| Lot Size Acres | 0.0925 |
| Private Pool | false |
| Lot Size Source | Assessor |
Amenities
- Foreclosure
- Views
- Short Sale
- New Construction
- Adult 55+
- Lease To Own
- No HOA Fees
- Furnished
- Primary On Main
- Air Conditioning
- Seller Finance
- Green
- Fixer Upper
- Horse
- Golf
- Fireplace
- Deck
- Garage
- Basement
- Pool
Property vs Single Family Average in 92630
Price
Year Built
 Based on information from California Regional Multiple Listing Service, Inc. as of September 27, 2026 4:52 AM UTC This information is for your personal, non-commercial use and may not be used for any purpose other than to identify prospective properties you may be interested in purchasing. Display of MLS data is usually deemed reliable but is NOT guaranteed accurate by the MLS. Buyers are responsible for verifying the accuracy of all information and should investigate the data themselves or retain appropriate professionals. Information from sources other than the Listing Agent may have been included in the MLS data. Unless otherwise specified in writing, Broker/Agent has not and will not verify any information obtained from other sources. The Broker/Agent providing the information contained herein may or may not have been the Listing and/or Selling Agent.
